Beverly Hills: bare lot to pool, spa, and outdoor room
Beverly Hills, California · Finished
Silver Leaf Landscape took this Beverly Hills backyard from a bare lot to a finished outdoor room: pool and spa, paver terraces, seat walls, planted slopes, and lighting — designed and built as one project by one team.
One drawing, one team
This is the argument for design-build in one backyard. The pool, the deck around it, the seat walls, the slope planting, and the lighting were drawn together and built by one team, so nothing had to be retrofitted around someone else's finished work.
When a pool contractor finishes and leaves, the landscape is usually what absorbs the compromises: deck elevations that do not meet the grade, equipment in the wrong place, no conduit run for lighting. Planning all of it on one drawing avoids that entirely.
The outdoor room under string lights is the part the family uses every week. It exists because it was in the plan from the first sketch, not added once the pool was already in the ground.
What went into the backyard
- Pool and spa construction
- Paver terraces and pool deck
- Seat walls
- Planted slopes
- Outdoor room and string lighting
- Irrigation and drainage
What this job used
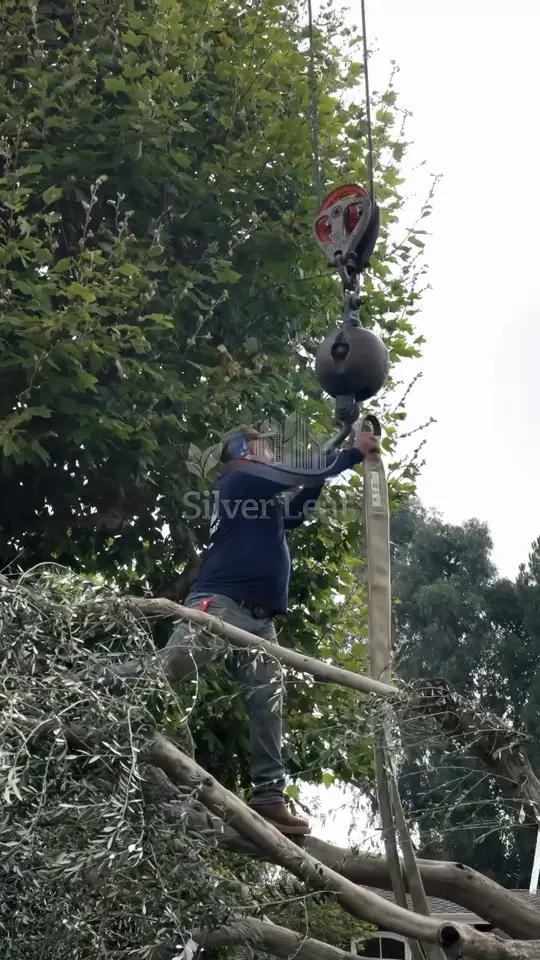
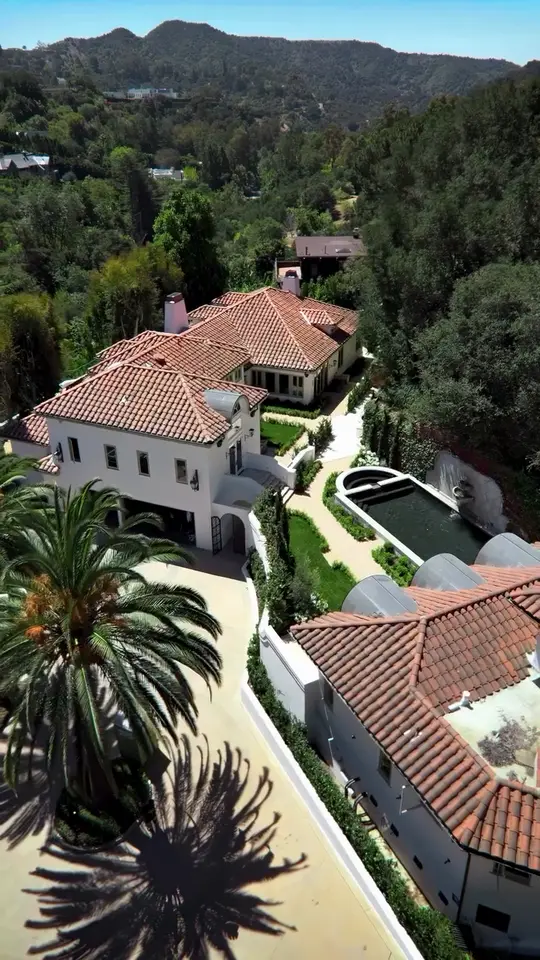
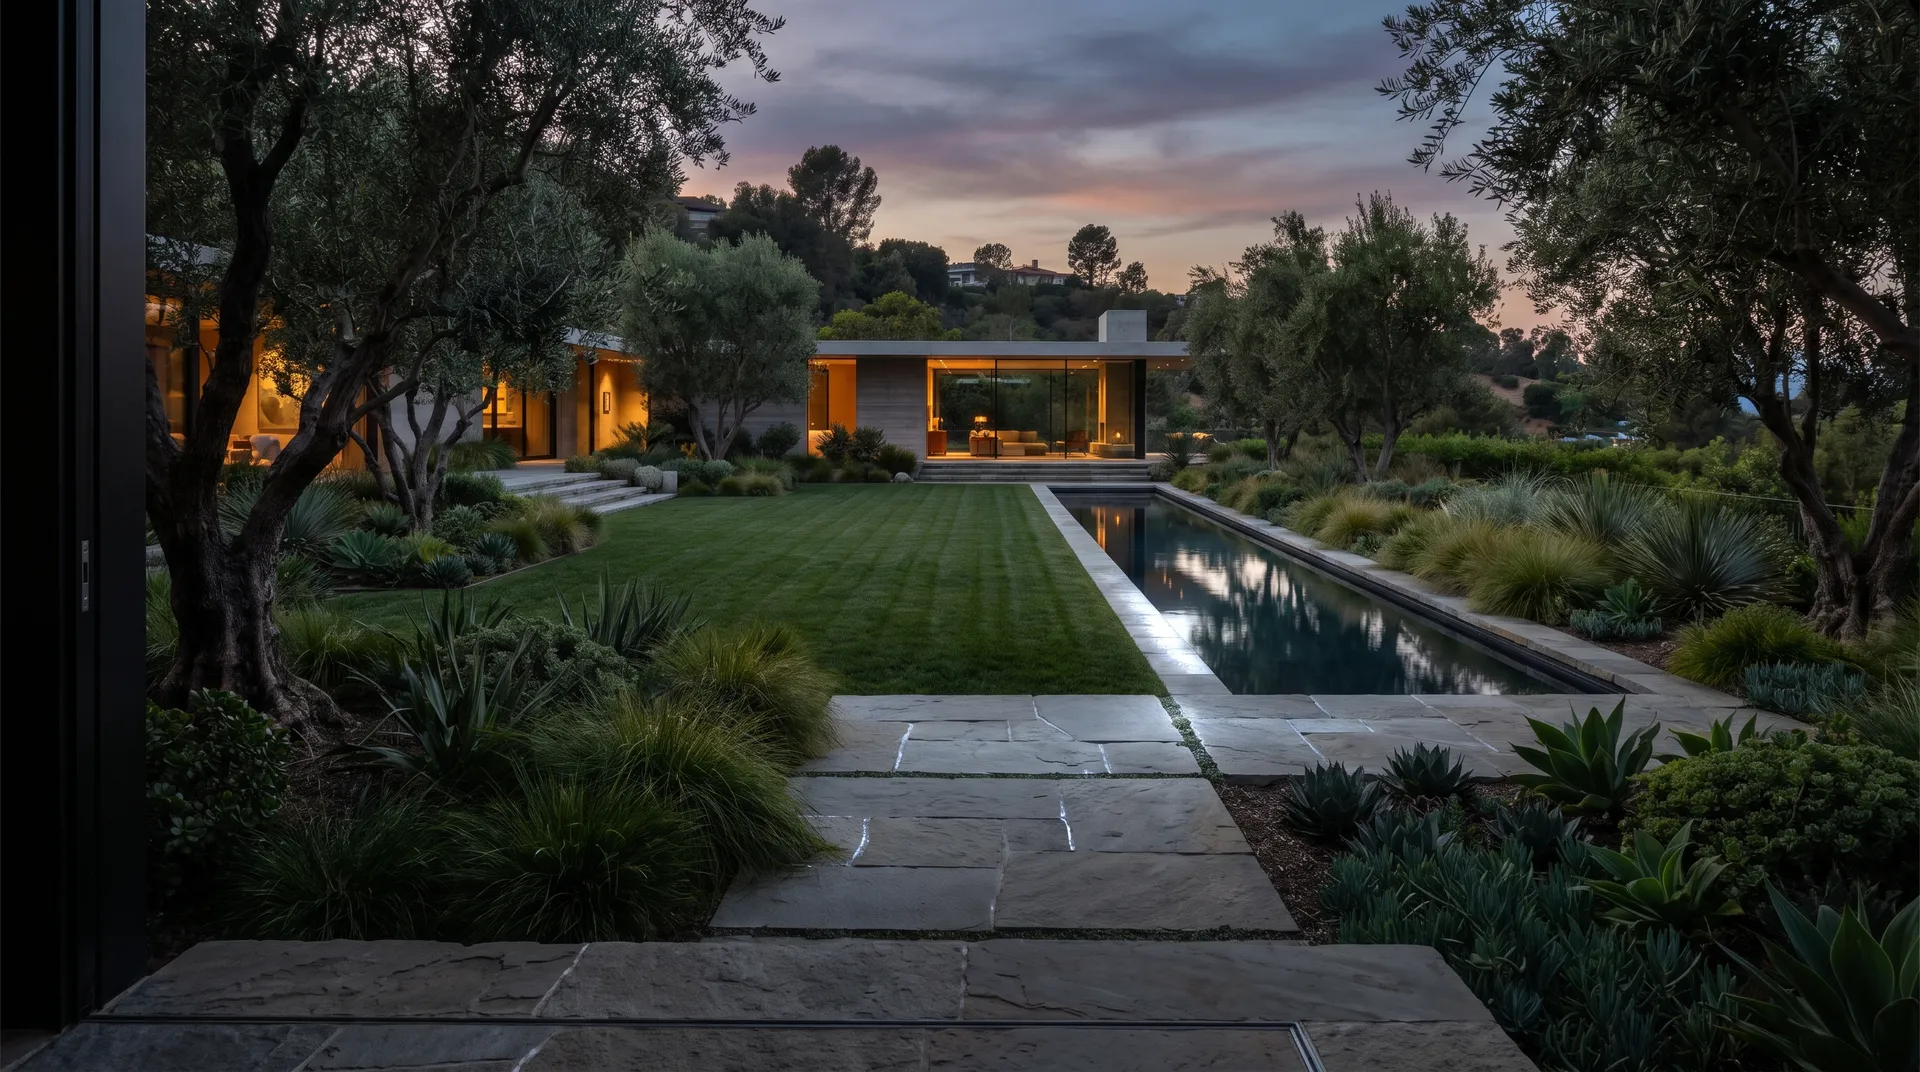
We filmed this one in Beverly Hills.
Pool, deck, walls, planting, and lighting on one drawing, built by one team. Tell us what you are picturing and we will walk the yard.
7500 Valjean Ave, Van Nuys, CA 91406 · Free site walk and written estimate. Financing available.