Start with how you will actually use it, not what it looks like
The most common way an outdoor room disappoints is not a bad material choice. It is a good material choice serving a layout nobody thought through, so the grill ends up with its back to the conversation, or the dining table sits where the afternoon sun makes it unusable exactly when you would want to eat outside.
Before anything gets specified, we settle the zones and how people move between them. There are usually three, and how much space each deserves depends entirely on how you entertain:
- 1Cooking. Needs the most infrastructure: gas, water, power, ventilation, and counter space on both sides of the grill. It also needs to face the people, not the fence.
- 2Dining and lounging. Wants shade at midday, shelter from the prevailing wind, and enough clearance to pull a chair out without stepping off the paving.
- 3Active or poolside. Wet feet, wet furniture, and traffic that should not cut through the middle of the seated area.
The three material decisions that set the tone
Almost every outdoor living project comes down to three choices that talk to each other. Pick them in isolation and the space reads like a showroom floor; pick them together against the house and it reads like it was always there.
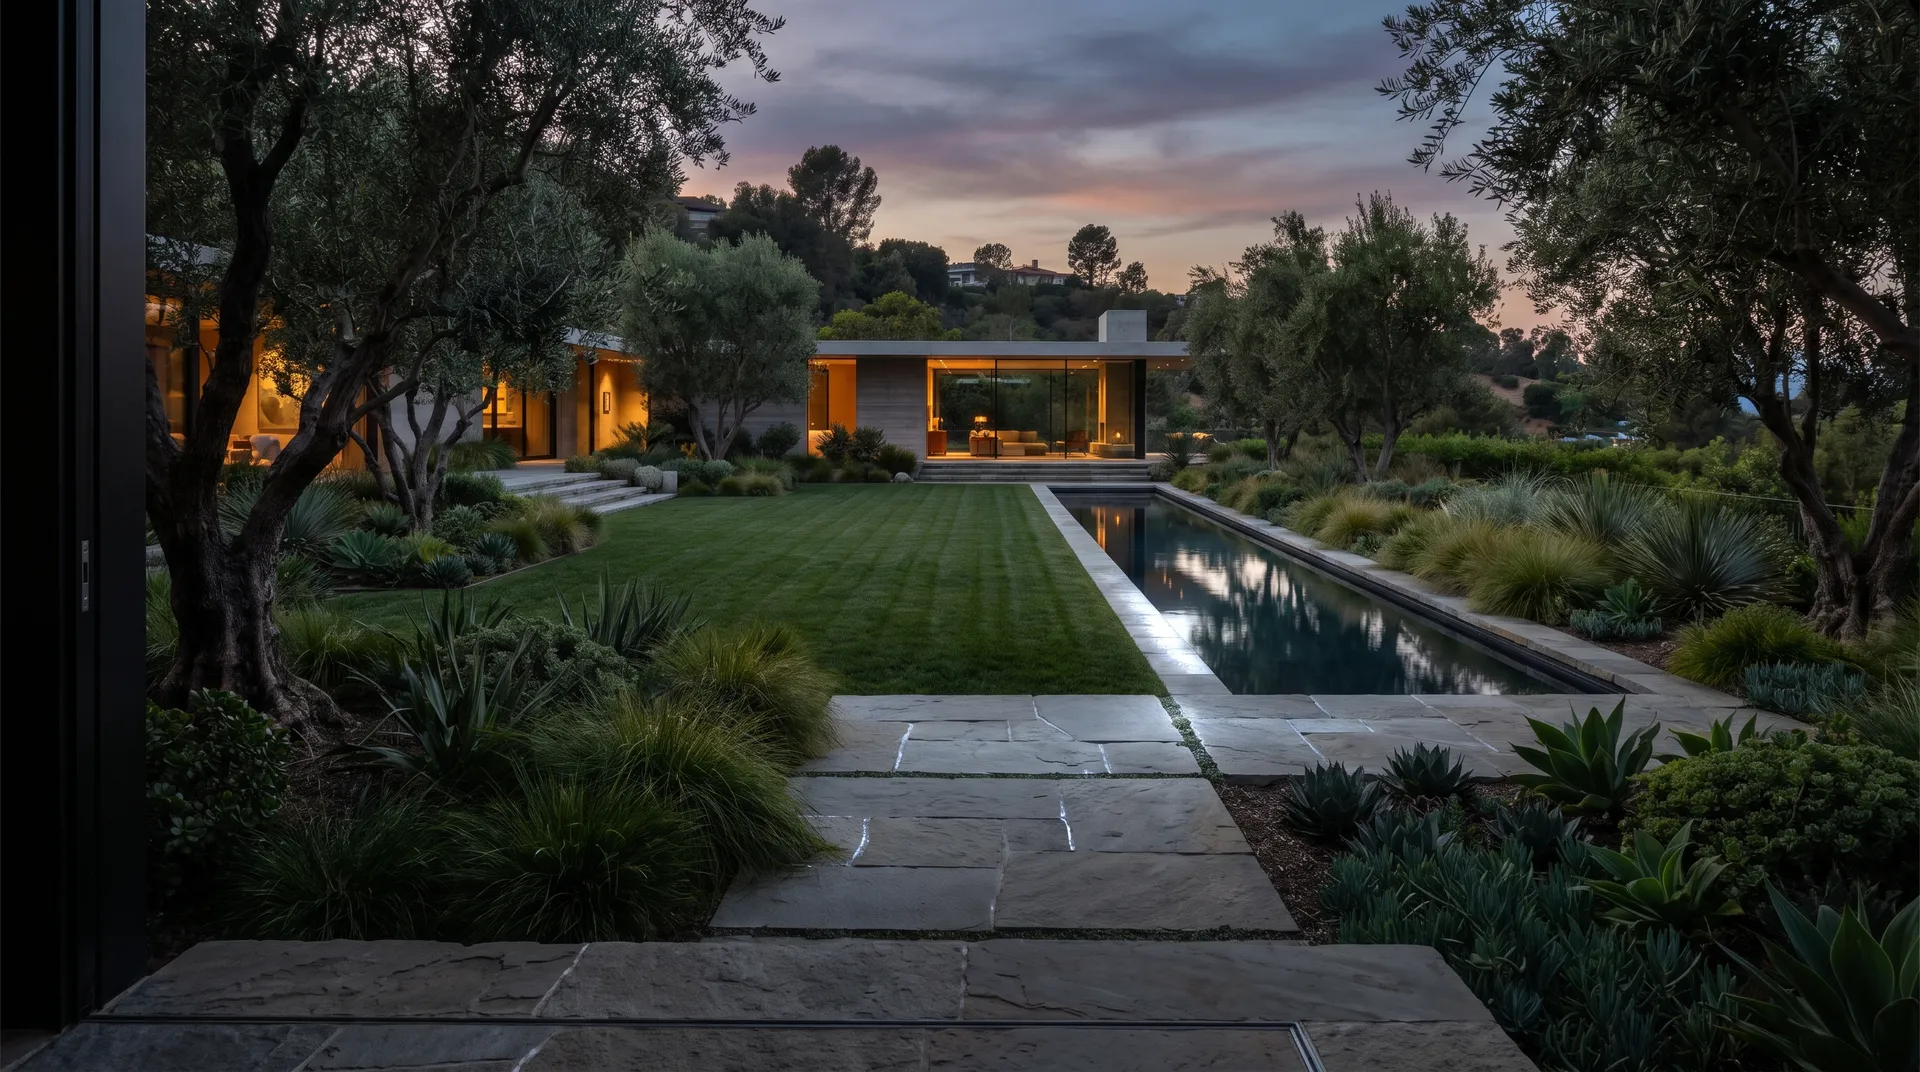
- Paving and hardscape. This is the largest visible surface and it anchors everything else. Warm earth tones flatter Spanish and traditional architecture and hide dust; cool slate suits modern and contemporary houses and stays cooler underfoot; modern neutrals are the safest bridge when the house has mixed finishes. Pavers can be lifted and reset if anything ever moves, which poured concrete cannot.
- Structure and framing. Timber is warm and traditional and belongs on a house with wood detailing, though it wants maintenance. Powder-coated aluminum holds a crisp modern line, spans further with slimmer members, and shrugs off coastal air. Worth serious thought west of the 405. Composite splits the difference where you want low maintenance on a long span. Stone accent columns can be paired with any of the three to tie a structure back to the hardscape.
- Countertops and cabinetry. Granite is the durable default and takes heat without complaint. Concrete is more contemporary and can be cast to match a hardscape color exactly. Cabinetry outdoors should be marine-grade. Ordinary interior casework swells, delaminates, and fails within a couple of seasons in an uncovered kitchen, and replacing it means dismantling the counter above it.
What decides whether the room gets used in February
This is the part most people underspecify, and it is the difference between an outdoor space that gets photographed and one that gets used on a Tuesday in January. Los Angeles evenings drop further than visitors expect, and an uncovered patio is unusable by eight o'clock for most of the winter.
Comfort control is what buys back those months. Overhead infrared heaters mounted into a pergola or patio cover warm people rather than air, which is the only approach that works outdoors where there is nothing to trap heat. Ceiling fans under a covered structure do the opposite job in August, and together they are what decide whether the space gets used outside of a handful of perfect evenings.
Lighting should be designed in layers rather than added as an afterthought: integrated step and path lights for safety, ambient uplighting into planting and trees for atmosphere, and task lighting over the cooking surface so the person at the grill is not working in their own shadow. Smart controls let one scene handle a quiet evening and another handle a party.
Media is worth deciding early even if you install it late. Weatherproof speakers need to be positioned for even coverage rather than bolted wherever is convenient, and an outdoor TV needs a proper enclosure; screens sold as outdoor-rated still fail when rain and dust reach the ports.
The selections you genuinely cannot change your mind about
Most choices in this guide are reversible at some cost. Cushions, fixtures, even countertops can be swapped in a weekend or a week. A small number cannot, because they live under the paving, and every one of them is invisible in the finished photograph.
Conduit is the big one. Running empty conduit to where a heater, a speaker, a light, or a future TV might go costs very little while the ground is open and is close to prohibitive afterwards, because the alternative is cutting up a finished patio. We over-provision it as a matter of course, and we would rather you tell us the feature you are only half considering than leave it out.
Base preparation and drainage are the other two. A properly compacted base under paving and a route that carries water away from the house and the structure decide whether the surface is still flat in year five. This is also where a cheaper bid is usually cheaper: the visible finish is identical on day one, and the difference only shows up later, by which time the fix means taking the whole surface up.
How selections actually work on a Silver Leaf project
Selections happen after you have approved the drawn plan and before we break ground, and they are a guided session rather than a homework assignment. Left to a folder of brochures, this stage is where residential projects stall for weeks, which pushes the schedule, not just the decision.
We bring the choices to you grouped the way this guide is grouped, narrowed to options that suit your architecture, your exposure, and the budget already agreed in the written estimate. You are choosing between three good options rather than three hundred possible ones. Everything selected is written into the plan so the crew builds from the same document you approved.
None of it starts with a commitment. The site walk and the written estimate are both free, and financing is available if you would rather phase the work against one drawing than shrink it.
See it drawn for your property
Every choice here reads differently against your architecture and your exposure. We walk the property, draw the plan, and put the scope in writing before anything is decided.
Start With a Free Site Walk